
Save
Ask
Tour
Hide
$199,900
New Listing
2777 Genes Dr DriveAuburn Hills City, MI 48326
For Sale|Single Family Residence|Active
3
Beds
1
Total Bath
1
Full Bath
848
SqFt
$236
/SqFt
1955
Built
Subdivision:
WALTON HEIGHTS MANOR
County:
Oakland
Call Now: 586-242-5838
Is this the listing for you? We can help make it yours.
586-242-5838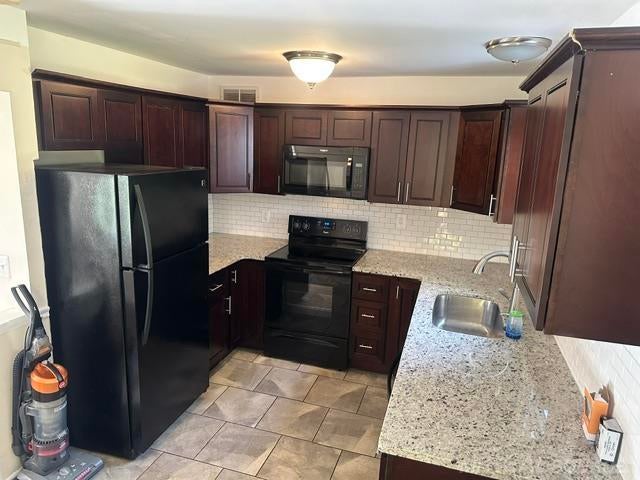
Save
Ask
Tour
Hide
Mortgage Calculator
Monthly Payment (Est.)
Enter an interest rate to see your estimated monthly payment.Calculator powered by Showcase IDX, a Constellation1 Company. Copyright ©2026 Information is deemed reliable but not guaranteed.
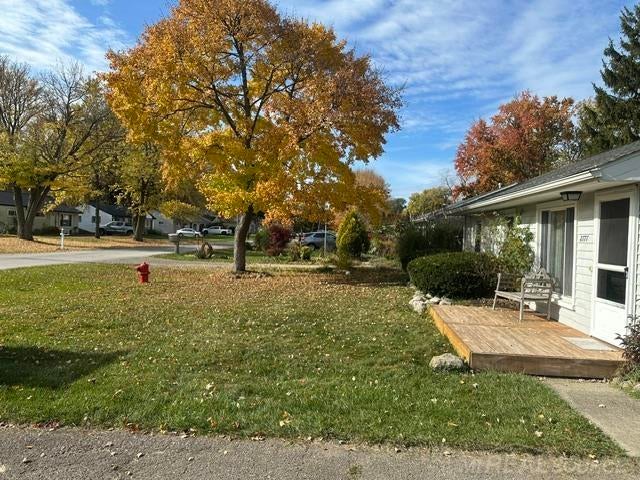
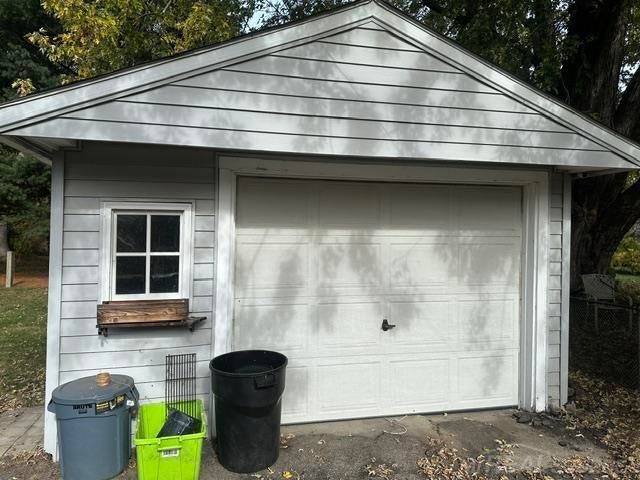
Welcome home to this charming ranch in Auburn Hills! This inviting 3-bedroom home offers comfortable living with an attractive exterior, mature landscaping, and a spacious yard. The updated kitchen is a standout feature, showcasing rich dark cabinetry, beautiful stone-look countertops, a stylish tile backsplash, and modern appliances. Durable tile flooring adds both style and practicality. Enjoy the convenience of a detached garage, private driveway, and a welcoming front porch area perfect for relaxing outdoors. A great opportunity for anyone looking for an affordable home in a convenient Auburn Hills location. Don't miss this one!
Save
Ask
Tour
Hide
Listing Snapshot
Price
$199,900
Days On Site
0 Days
Bedrooms
3
Inside Area (SqFt)
848 sqft
Total Baths
1
Full Baths
1
Partial Baths
N/A
Lot Size
0.29 Acres
Year Built
1955
MLS Number
58050227980
Status
Active
Property Tax
$3,189
HOA/Condo/Coop Fees
N/A
Sq Ft Source
Public Records
Friends & Family
Recent Activity
| 7 hours ago | Listing updated with changes from the MLS | |
| 8 hours ago | Listing first seen on site |
General Features
Acres
0.29
Cross Street
Walton / Walnut
Disclosures
Taxes Not Homestead Exempt
Foundation
Slab
Garage
Yes
Garage Spaces
1
Levels
One
Parking
Detached
Property Sub Type
Single Family Residence
Sewer
Public Sewer
Special Circumstances
Standard
SqFt Above
848
Style
Ranch
Water Source
Public
Interior Features
Heating
Forced AirNatural Gas
BathFull
Level - Main
Bedroom 1
Dimensions - 12.0 x 10.0Level - Main
Bedroom 2
Dimensions - 10.0 x 12.0Level - Main
Bedroom 3
Dimensions - 10.0 x 12.0Level - Main
Save
Ask
Tour
Hide
Exterior Features
Construction Details
Vinyl Siding
Pool Features
None
Community Features
MLS Area
Area02141AuburnHills
School District
Pontiac
Financing Terms Available
CashConventional
Schools
School District
Pontiac
Elementary School
Unknown
Middle School
Unknown
High School
Unknown
Listing courtesy of Value Realty Group LLC: (810) 730-4448

IDX provided courtesy of Realcomp II Ltd. via MiRealSource. Copyright © 2026 Realcomp II Ltd. Shareholders.
IDX information is provided exclusively for consumers' personal, non-commercial use and may not be used for any purpose other than to identify prospective properties consumers may be interested in purchasing and that the data is deemed reliable but not guaranteed accurate by the MLS.
IDX provided courtesy of Realcomp II Ltd. via MiRealSource. Copyright © 2026 Realcomp II Ltd. Shareholders.
IDX information is provided exclusively for consumers' personal, non-commercial use and may not be used for any purpose other than to identify prospective properties consumers may be interested in purchasing and that the data is deemed reliable but not guaranteed accurate by the MLS.
Neighborhood & Commute
Source: Walkscore
Save
Ask
Tour
Hide